Back

2055 Laurel Cove

Ball Ground, GA 30107

The Rains Team
call for more info
404-620-4571
Ask a Question
Send to a Friend
Schedule a Showing
Request More Info
More Homes In
Laurel Lake
3040 Cypress Cove, Ball Ground
2038 Laurel Cove, Ball Ground
1024 Laurel Lake Drive, Ball Ground
Smart Mortgage Options
Dalton Carter
Lender
Lic. 1566538
Office:
Direct: 678-425-4140
AP Mortgage
340 Jesse Jewell Parkway
Suite 500A
Gainesville, GA 30501
Apply for a Loan
For Sale
MLS Number 10878868
3 Bedrooms
2 Bathrooms
1 Half Baths
3,552 Square Feet *estimated
Summary of 2055 Laurel Cove
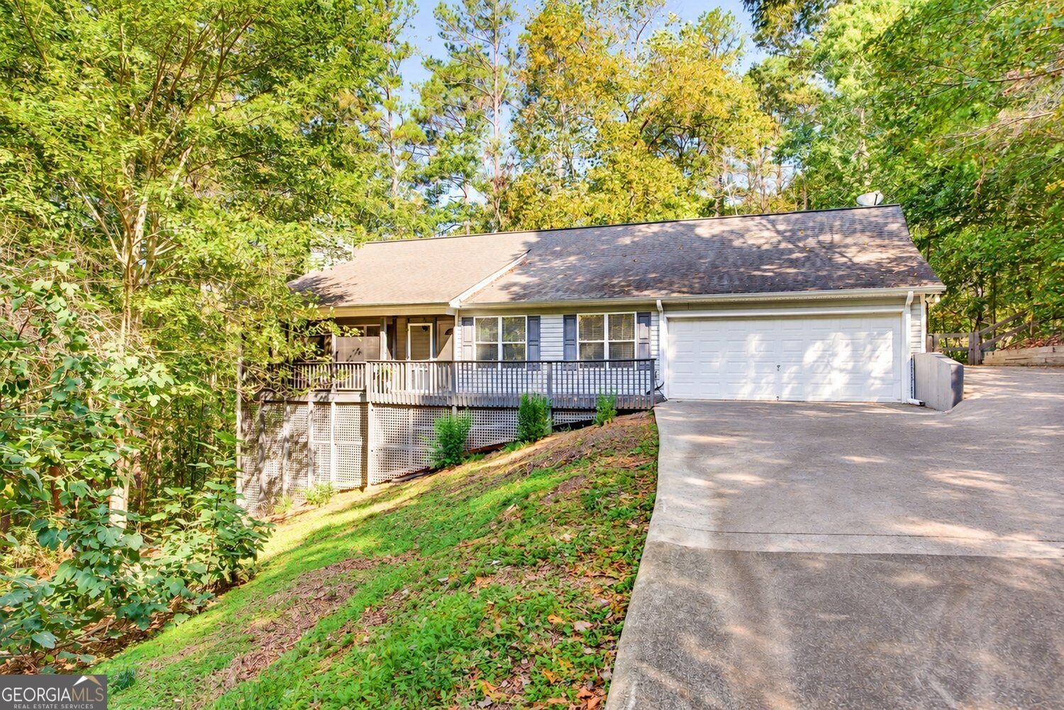
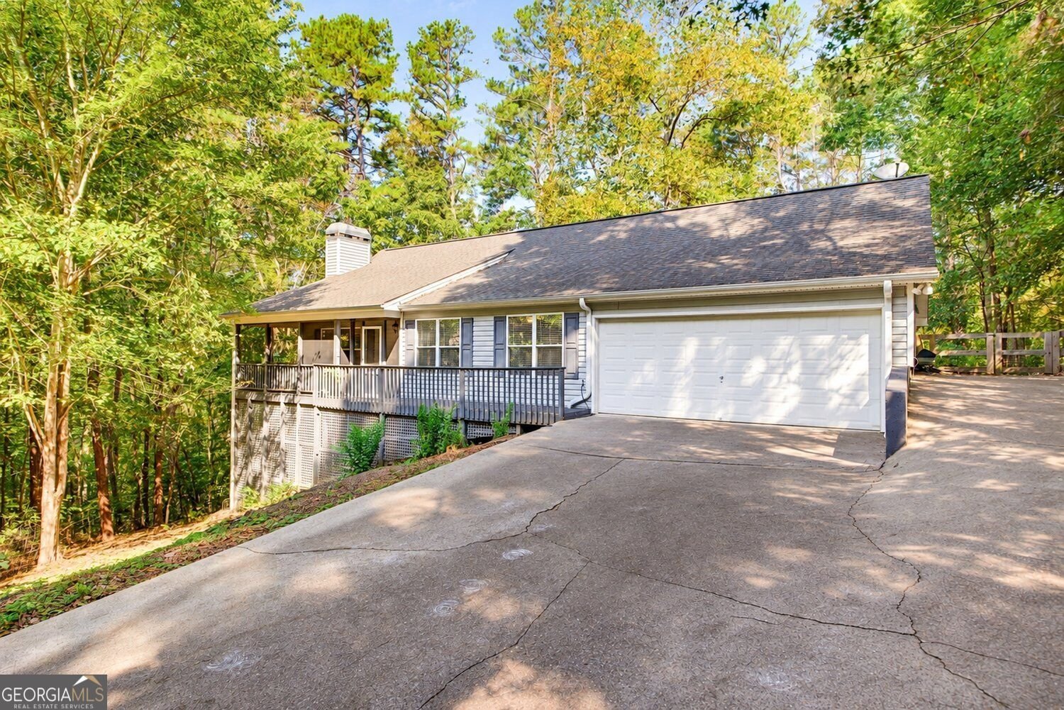
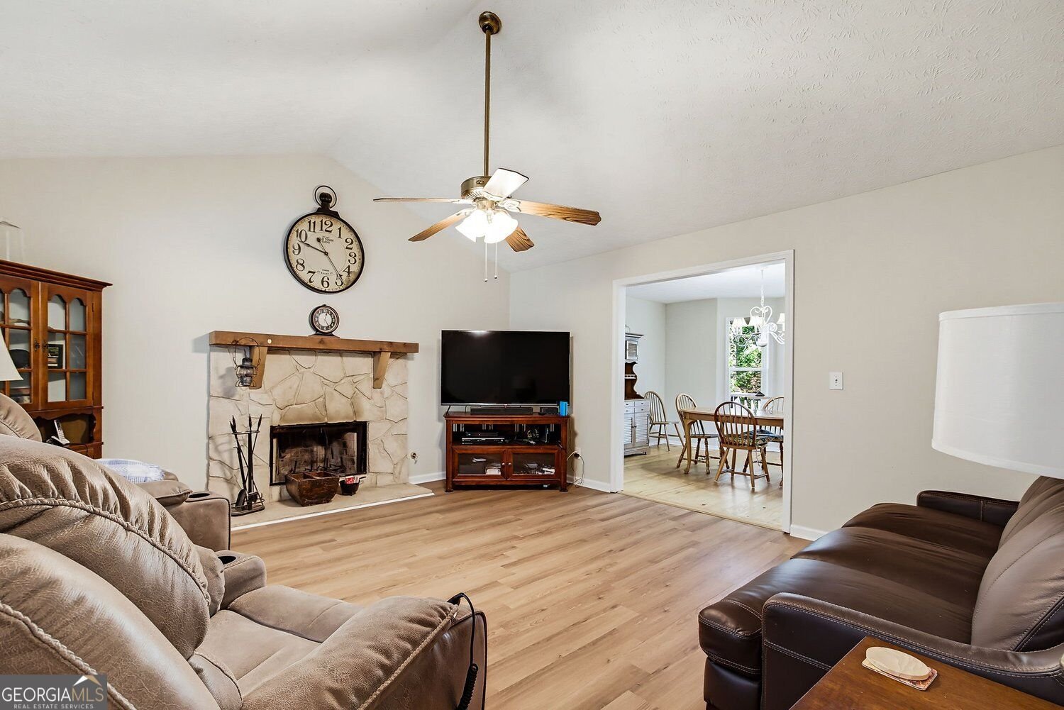
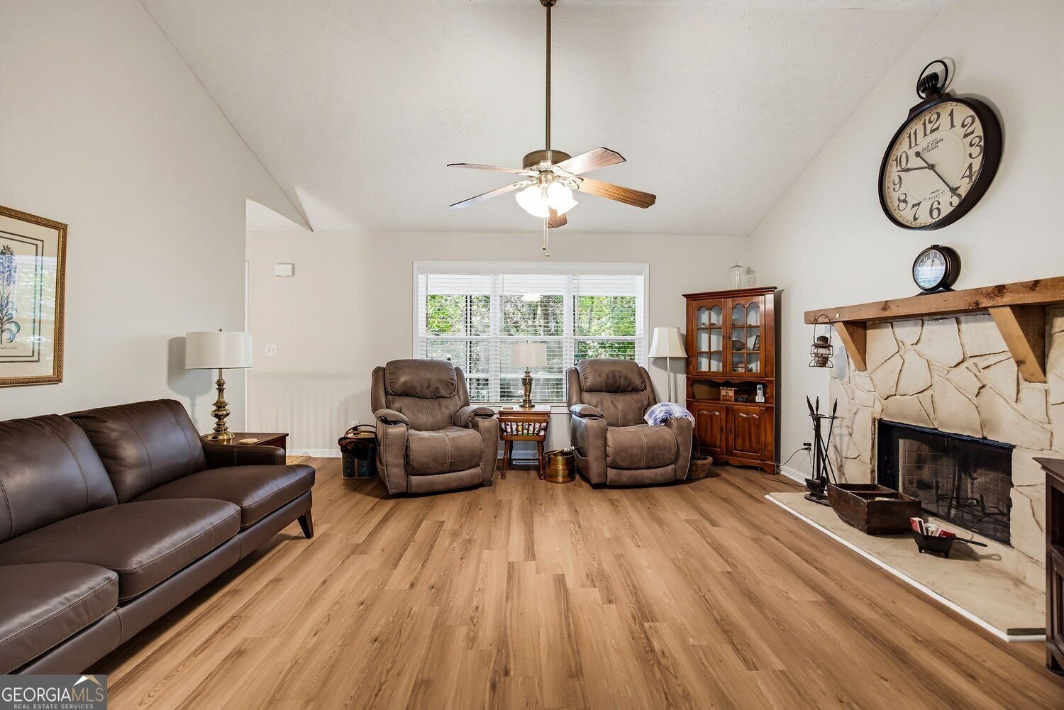
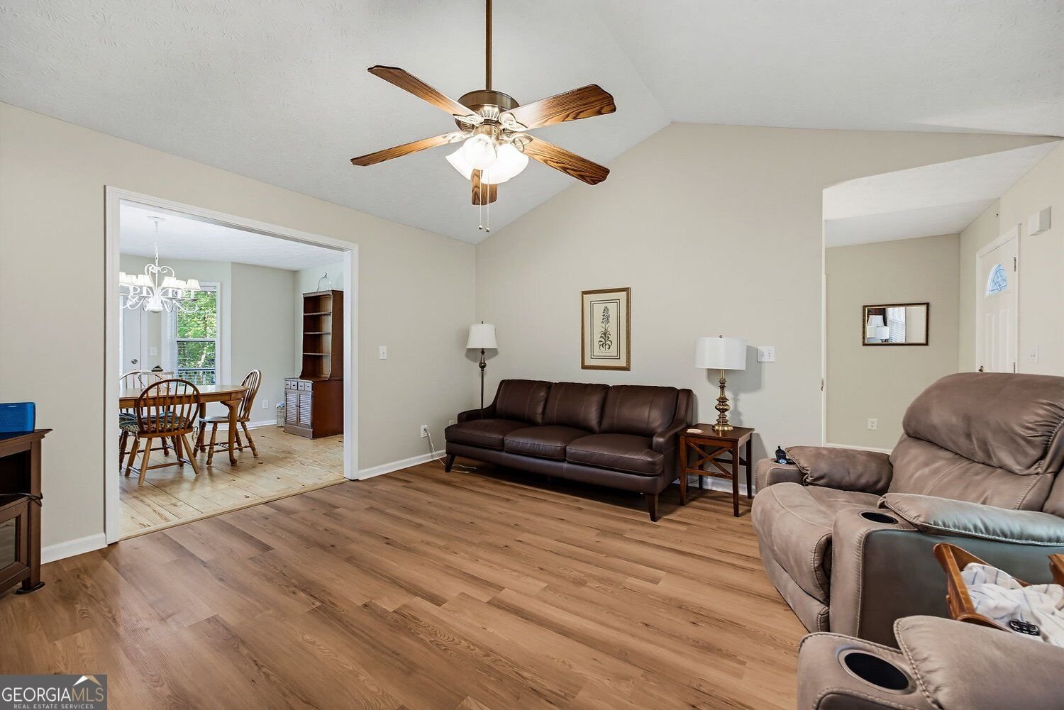
Escape to your own wooded retreat in Laurel Lake! Set on 1.75 acres in Ball Ground, this inviting 3-bedroom, 2.5-bath ranch offers approximately 2,452 square feet of living space, a spacious lower level, and outdoor spaces that make the most of its scenic surroundings. A screened-in front porch welcomes you with a spot for morning coffee or a quiet evening. Inside, the living room's vaulted ceiling, wood flooring, and stone fireplace with a rustic mantel create a warm gathering space. The separate dining room overlooks the wooded backyard, with a glass door opening onto the back deck for easy outdoor dining and entertaining. The bright kitchen features white cabinetry, generous stone counter space, and a white subway tile backsplash. A large window above the sink brings in natural light and frames a view of the surrounding woods. The spacious main-floor primary bedroom offers abundant natural light and room for a sitting area. The large primary bathroom features a new, spacious walk-in shower with marble-look finishes, a built-in bench, and a decorative accent border. The lower level expands the home's versatility with two large bedrooms, a full bathroom, and an expansive bonus room with space for a media room, recreation area, or hobbies. A large separate storage room provides convenient space for seasonal items and equipment. Stretching across the rear of the home, the deck offers multiple places to relax, entertain, or simply enjoy the trees. A fenced backyard with a chicken coop adds outdoor space and a country feel, while the attached two-car garage provides everyday convenience. With inviting interiors, flexible living areas, and a beautiful wooded backdrop, this Laurel Lake home offers room to spread out and unwind.
Set in the popular Laurel Lake neighborhood, this 3-BR, 2-BA home offers a comfortable blend of space, style, and function. With 3,552 square feet of finished living space, this floor plan offers generous gathering spaces as well as comfortable private retreats. The kitchen functions as the heart of the home with ample counter space, storage, and a natural connection to the main living areas. The main living areas are filled with natural light and provide an easy flow for hosting friends or enjoying quiet evenings at home. The outdoor space includes approximately 1.75 acres, ideal for gardening, outdoor activities, or simply enjoying the seasons. With parking available for multiple vehicles, the home provides flexible options for families and visitors. Residents of Laurel Lake enjoy a blend of neighborhood charm and easy access to everyday conveniences. Recently listed and already on many buyers radar, this home is a fresh opportunity. With an asking price of $409,900, this property represents an appealing opportunity in the current market.

▾ Show more
2055 Laurel Cove - Map & Directions
view in Google Maps
Facts & features
School District Information
High School
Middle School
Elementary School
Additional Information about
Laurel Lake
Association
Yes
Association Fee
$95
Association Fee Includes
Maintenance Grounds
Additional Information about
2055 Laurel Cove
County
Neighborhood
Year Built
2000
Appliances
Dishwasher
Gas Water Heater
Architectural Style
Ranch
Basement
Finished
Daylight
Interior Entry
Full
Construction Materials
Vinyl Siding
Cooling
Central Air
Fireplace Features
Factory Built
Family Room
Gas Starter
Flooring
Hardwood
Laminate
Heating
Forced Air
Home Warranty
No
Interior Features
Double Vanity
Kitchen Features
Country Kitchen
Solid Surface Counters
Laundry Features
In Hall
Levels
Two
Financing Available
Cash
Conventional
FHA
VA Loan
Other Structures
Other
Patio and Porch Features
Screened
Selling Status
Resale
Roof
Composition
Rooms
Bonus Room
Exercise Room
Game Room
Security Features
Smoke Detector(s)
Sewer Type
Septic Tank
Total Finished Area
3,552
Total Fire Places
1
Utilities
Cable Available
Natural Gas Available
Electricity Available
Underground Utilities
Phone Available
Water Available
Water Source
Public
Finished Basement
Yes
Land Information
Lot Size
1 to 2 Acres
Lot Features
Cul-De-Sac
Private
Lot Size Estimated
1.75
Fencing
Fenced
Back Yard
Wood
View
Mountain(s)
Garages and Parking Information
Parking Total
2
Parking Features
Garage
Tax Information
Taxes
$800
Tax Year
2025
Tax ID Number
04N03B-00000-058-000
▾ Show more
listed by real estate agent jeff howe and atlanta communities