Back

6098 Belle Way Drive

Villa Rica, GA 30180

The Rains Team
call for more info
404-620-4571
Ask a Question
Send to a Friend
Schedule a Showing
Request More Info
More Homes In
Fairfield Plantation
10203 Tall Pine Place, Villa Rica
5479 Southern Drive, Villa Rica
5286 Greenway Drive, Villa Rica
Smart Mortgage Options
Dalton Carter
Lender
Lic. 1566538
Office:
Direct: 678-425-4140
AP Mortgage
340 Jesse Jewell Parkway
Suite 500A
Gainesville, GA 30501
Apply for a Loan
For Sale
MLS Number 10879090
3 Bedrooms
2 Bathrooms
0 Half Baths
1,867 Square Feet *estimated
Summary of 6098 Belle Way Drive
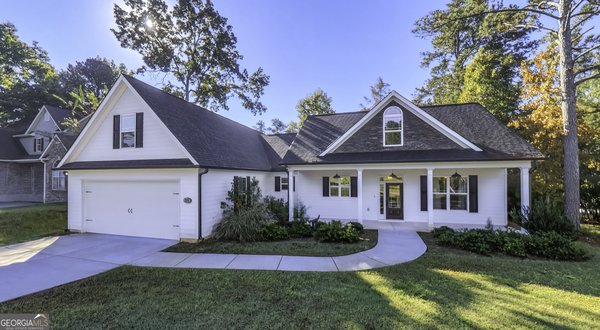
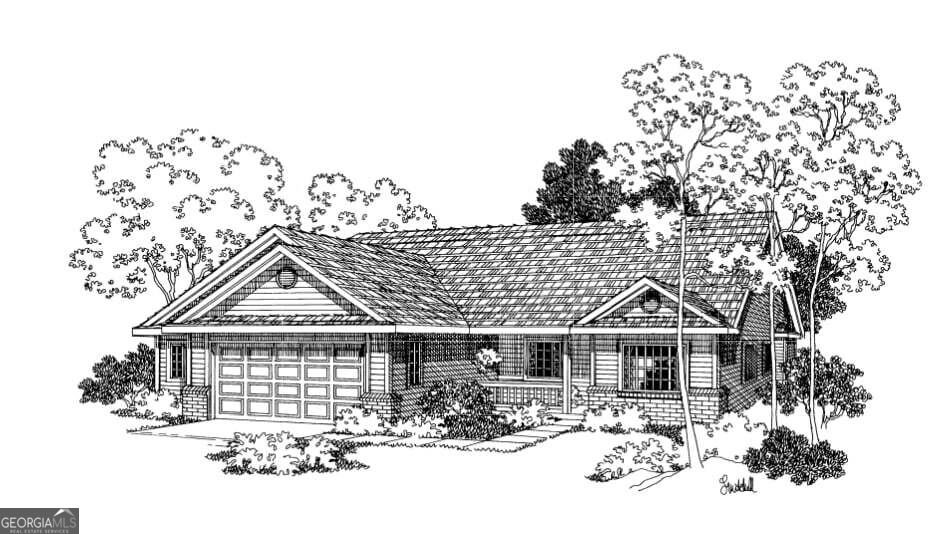
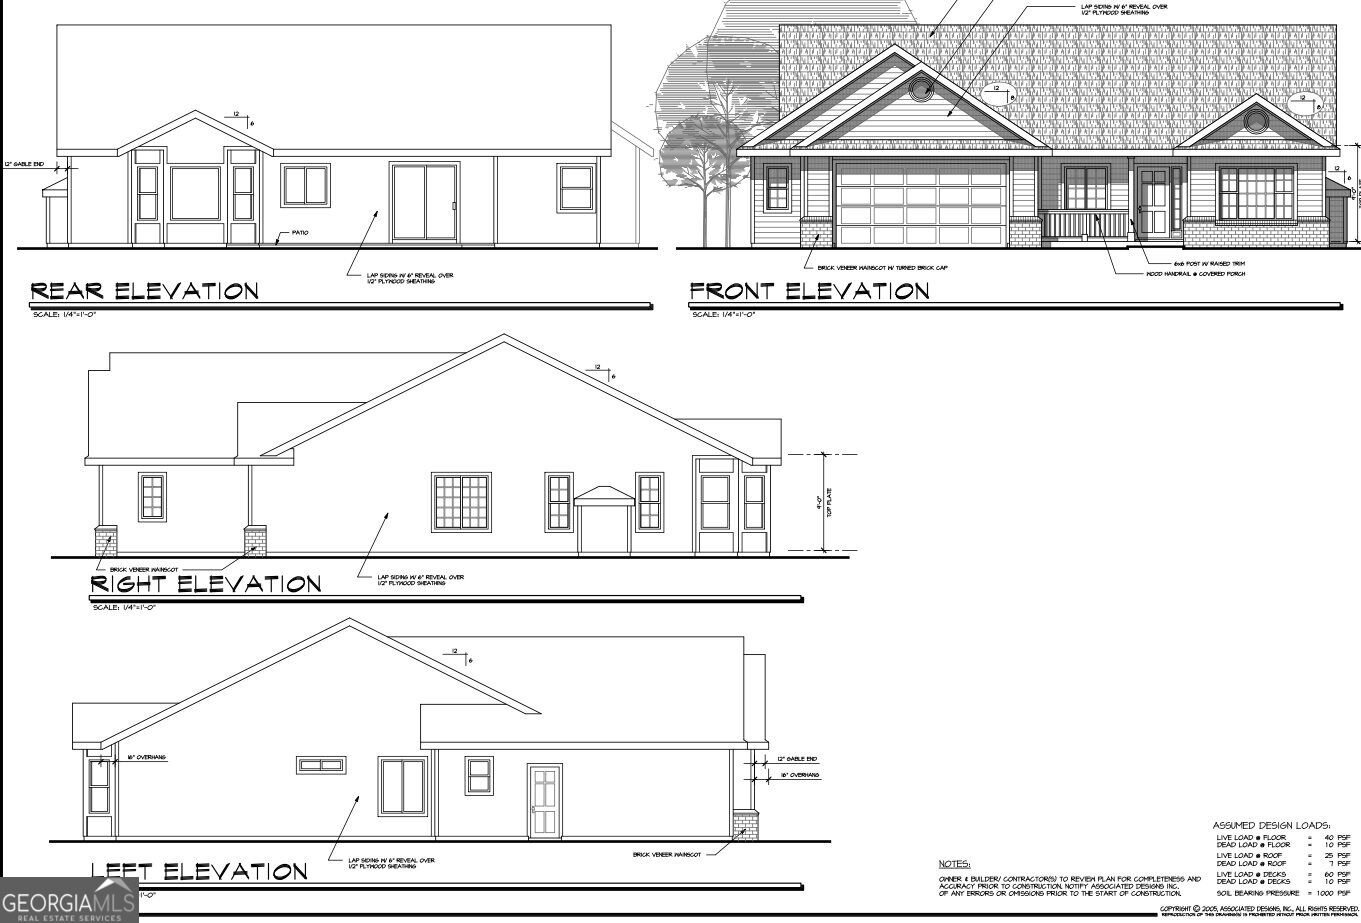
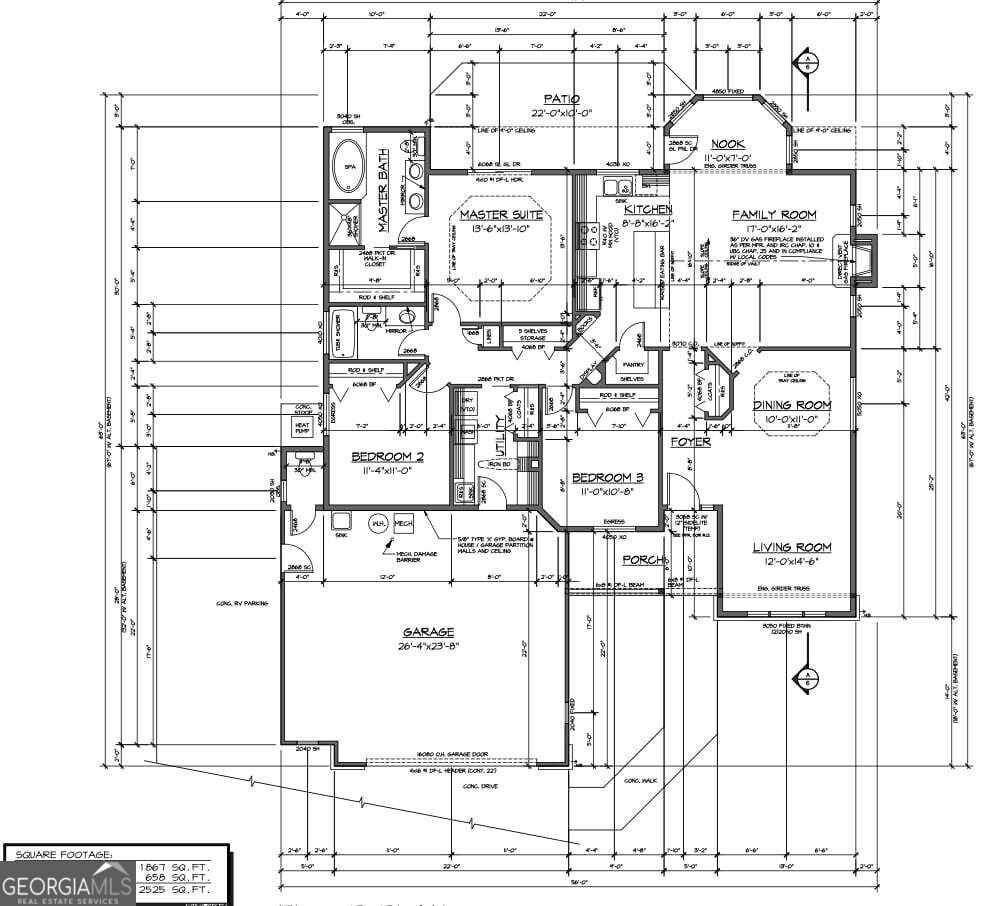
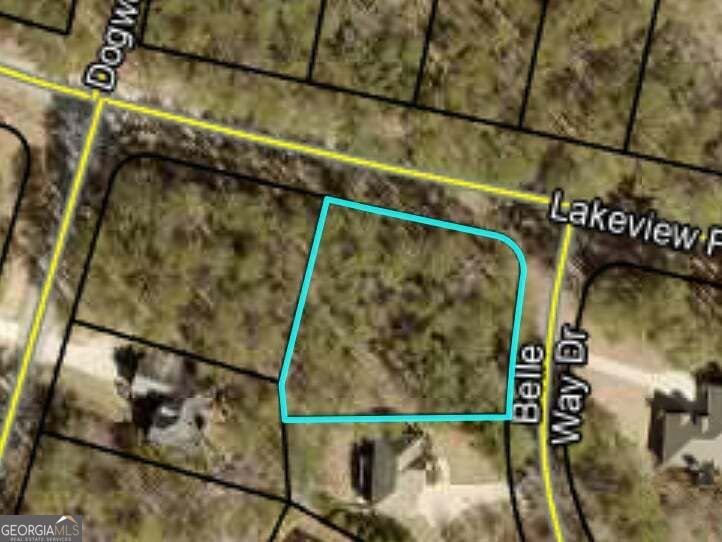
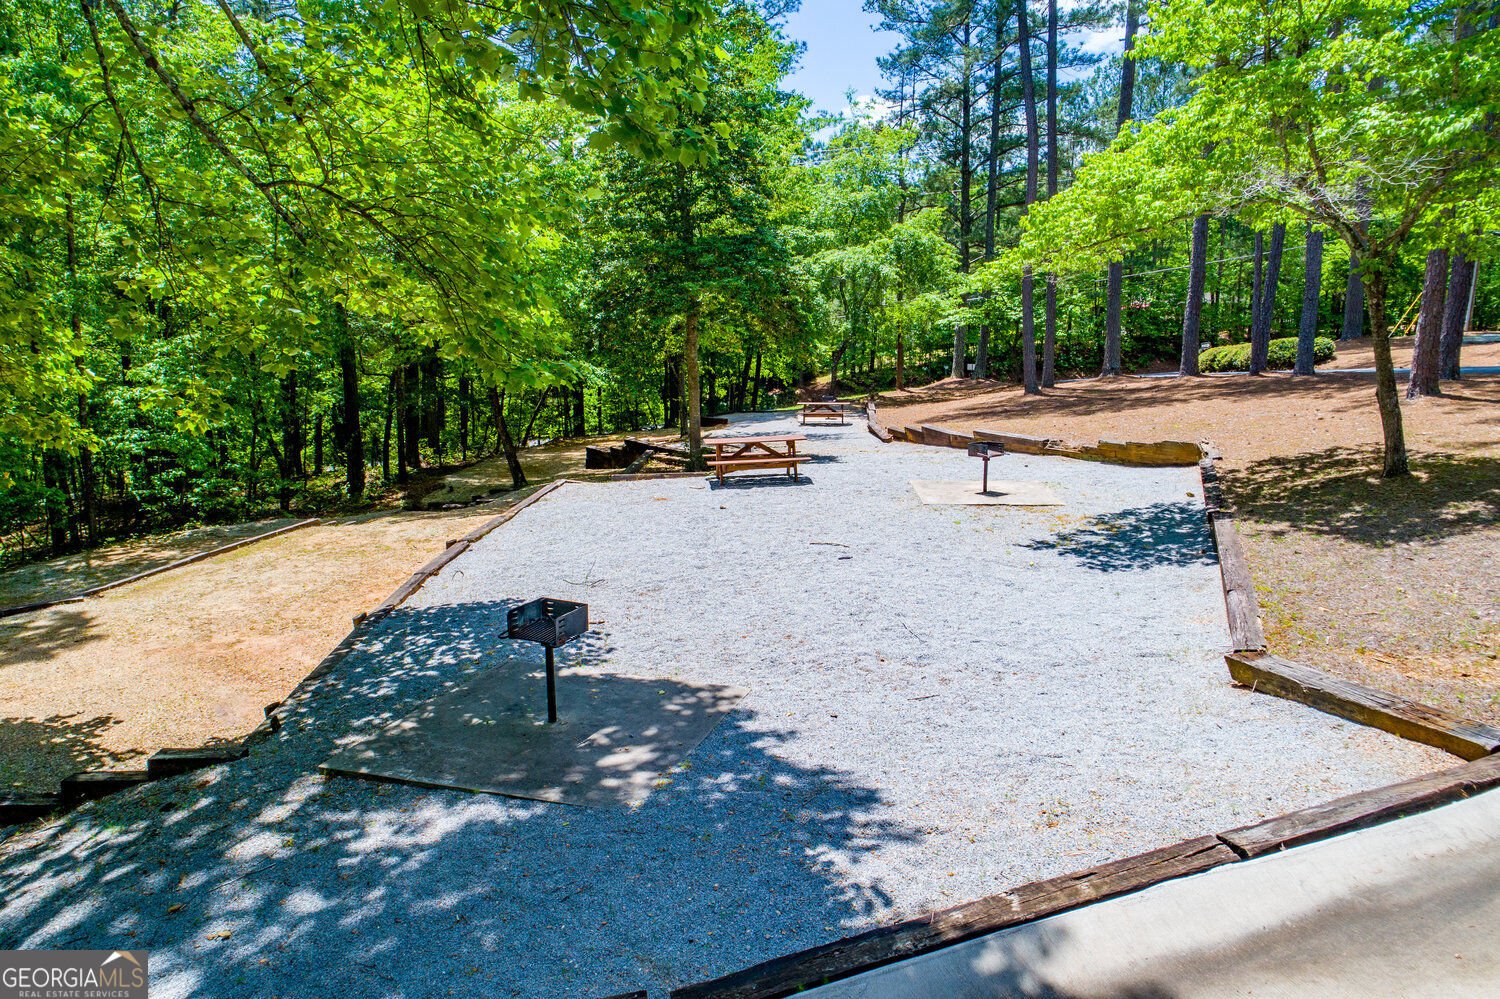
NEW CONSTRUCTION with $7,500 in flex cash to use your way: buy down your rate, add upgrades or fencing, or put it toward closing costs. Get under binding contract before 12/1/26 and you'll receive an ADDITIONAL $2,500 on top of that! Located in the highly sought-after Fairfield Plantation gated community. Three lakes, marina, boating, 18-hole golf course, playground, swimming pools, restaurants, lighted tennis courts, walking trails, rec. center, pickleball, country club, and more!! It has ALL of the amenities! This private, corner lot home is a 4 bedroom, 2 bath home is being built with comfort and efficiency in mind, with the luxury of resort style living. This immaculate home features spray foam insulation in the walls and attic and a tankless water heater. Inside, vaulted ceilings and upgraded LVP flooring create an open, inviting feel from the moment you walk in. The kitchen is made for gathering, with a large butcher block island, quartz countertops around the perimeter, a beautiful tile backsplash, stainless steel appliances, and soft close cabinets and drawers throughout. The primary suite offers a huge walk-in closet with built-in shelving, and the primary bath will include a double vanity. Both baths feature quartz countertops and tile showers, and the laundry room also has built-in shelves for easy organization. Outside, you'll love the huge patio for relaxing, grilling and entertaining with plenty of room to spread out. 100% financing is available. Estimated completion 6-9 months after going under contract.
Discover this inviting 3-bedroom, 2-bath home located in the well established community of Fairfield Plantation. Inside, the home offers 1,867 square feet of finished living space, giving plenty of room for everyday living and easy entertaining. The kitchen was planned for both everyday meals and special occasions, with plenty of room to cook, serve, and connect. Open concept living and dining spaces create a comfortable setting for gatherings of all kinds. Outside, the property offers approximately 0.47 acres, giving ample room to relax, play, or plan future outdoor projects. Practical parking available makes everyday living easier for households with multiple vehicles. Set within Fairfield Plantation in Villa Rica, this home is close to schools, shopping, dining, and area attractions. Just listed within the last few days, this home is already drawing attention. Currently offered at $385,000, this home delivers a strong combination of space, condition, and location.
▾ Show more
6098 Belle Way Drive - Map & Directions
view in Google Maps
Facts & features
School District Information
High School
Middle School
Elementary School
Additional Information about
Fairfield Plantation
Association
Yes
Association Fee
$2,036
Initiation Fee
$1,018
Association Fee Includes
Maintenance Grounds
Security
Tennis
Community Features
Clubhouse
Gated
Golf
Lake
Marina
Park
Playground
Pool
Neighborhood Golf
Yes
Neighborhood Pool
Yes
Gated Community
Yes
Additional Information about
6098 Belle Way Drive
County
Neighborhood
Year Built
2026
Appliances
Dishwasher
Electric Water Heater
Architectural Style
Traditional
Foundation
Slab
Construction Materials
Concrete
Cooling
Central Air
Electric
Dining Room Features
Separate Room
Heating
Central
Electric
Home Warranty
Yes
Interior Features
Beamed Ceilings
Double Vanity
Walk-In Closet(s)
Kitchen Features
Kitchen Island
Pantry
Levels
One and One Half
Financing Available
Cash
Conventional
FHA
USDA Loan
VA Loan
Selling Status
To Be Built
Roof
Composition
Security Features
Smoke Detector(s)
Key Card Entry
Sewer Type
Public Sewer
Listing Conditions
Investor Owned
Total Finished Area
1,867
Total Fire Places
1
Utilities
Cable Available
Electricity Available
Phone Available
Sewer Available
Water Available
Water Source
Public
Window Features
Double Pane Windows
Private Pool
Yes
Land Information
Lot Size
Less than .5 Acres
Lot Features
Corner Lot
Lot Size Estimated
0.47
View
Seasonal View
Garages and Parking Information
Parking Features
Off Street
Tax Information
Taxes
$179
Tax Year
2025
Tax ID Number
F06 0098
▾ Show more
listed by real estate agent jordan mcenery and keller williams realty carrollton