Back

125 Night Hawk Drive

Alto, GA 30510

The Rains Team
call for more info
404-620-4571
Ask a Question
Send to a Friend
Schedule a Showing
Request More Info
Smart Mortgage Options
Dalton Carter
Lender
Lic. 1566538
Office:
Direct: 678-425-4140
AP Mortgage
340 Jesse Jewell Parkway
Suite 500A
Gainesville, GA 30501
Apply for a Loan
For Sale
MLS Number 10757322
6 Bedrooms
4 Bathrooms
0 Half Baths
5,135 Square Feet *estimated
Summary of 125 Night Hawk Drive
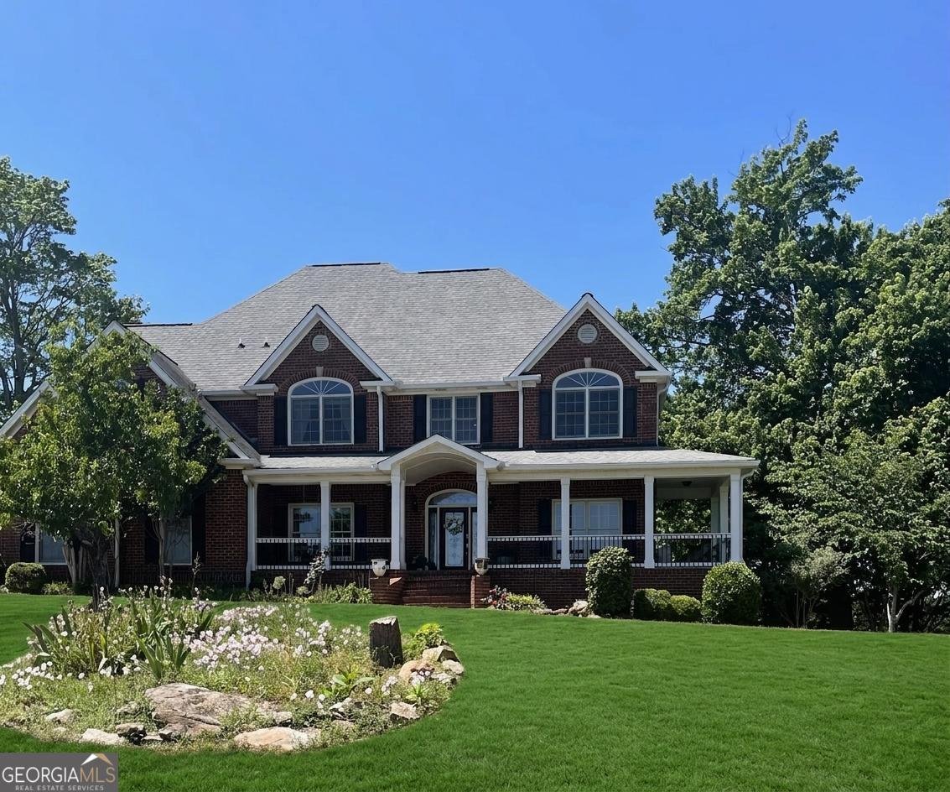
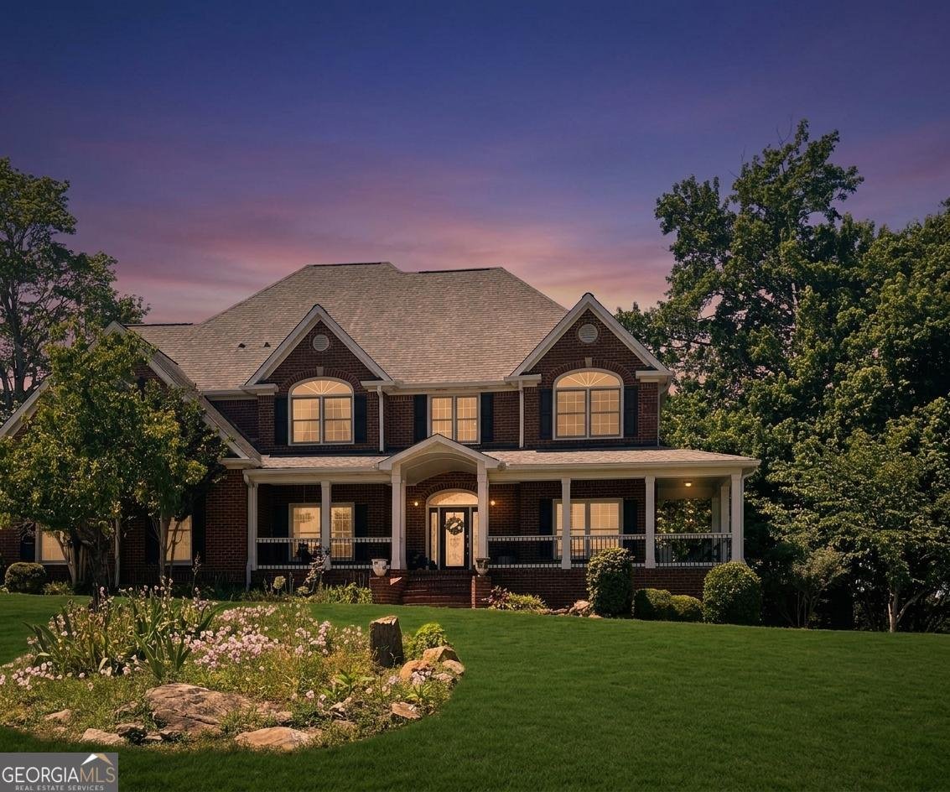
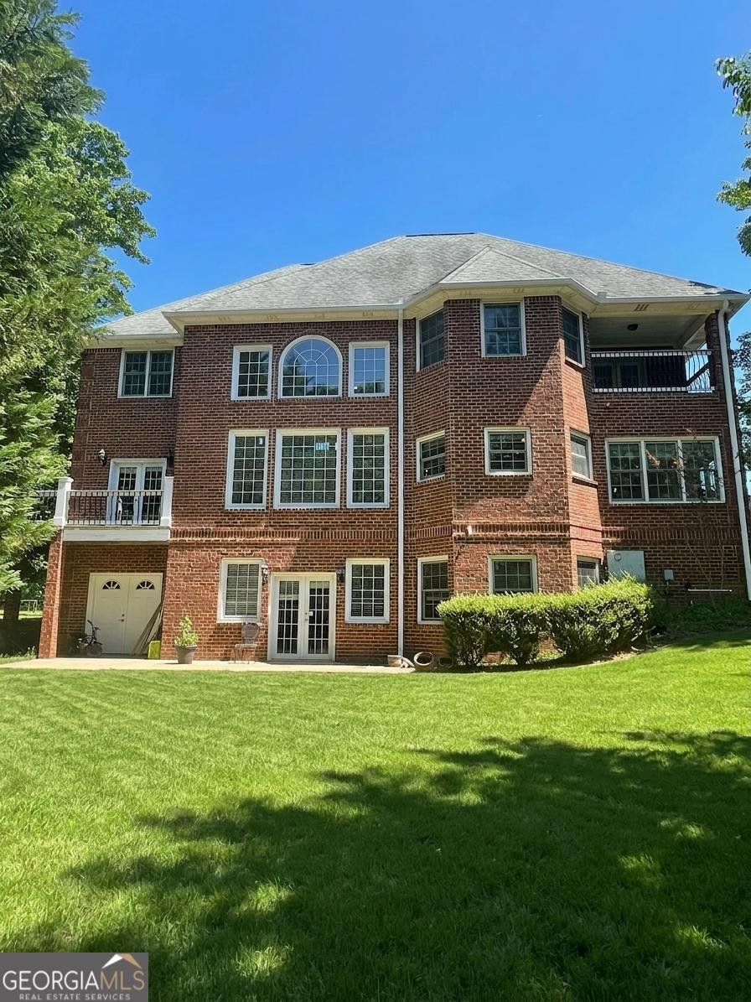
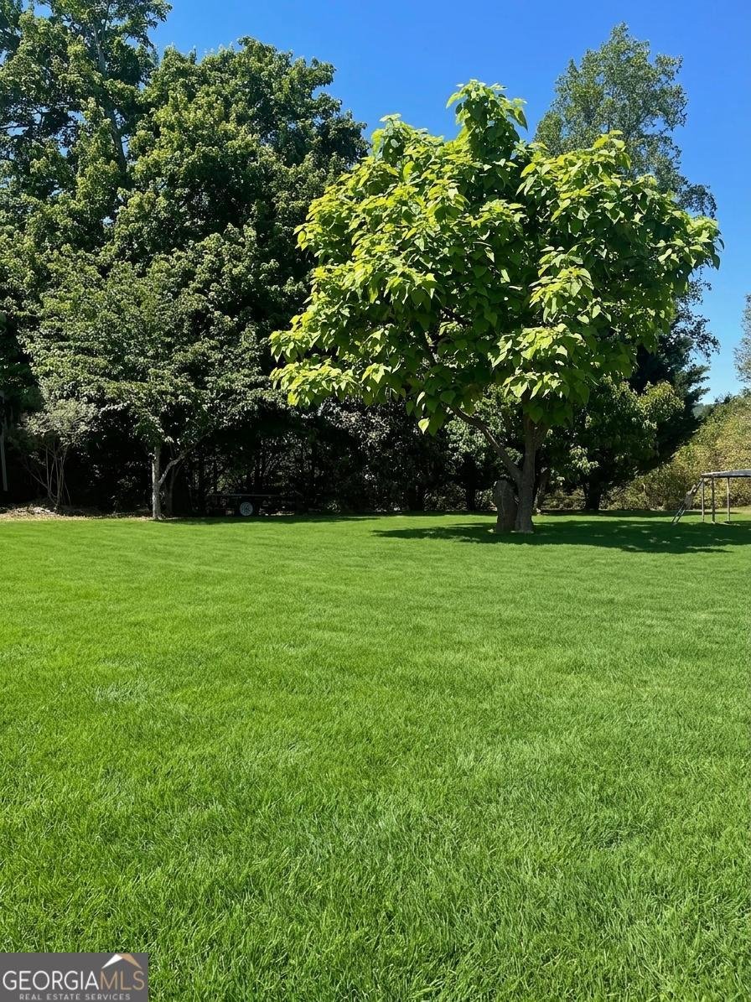
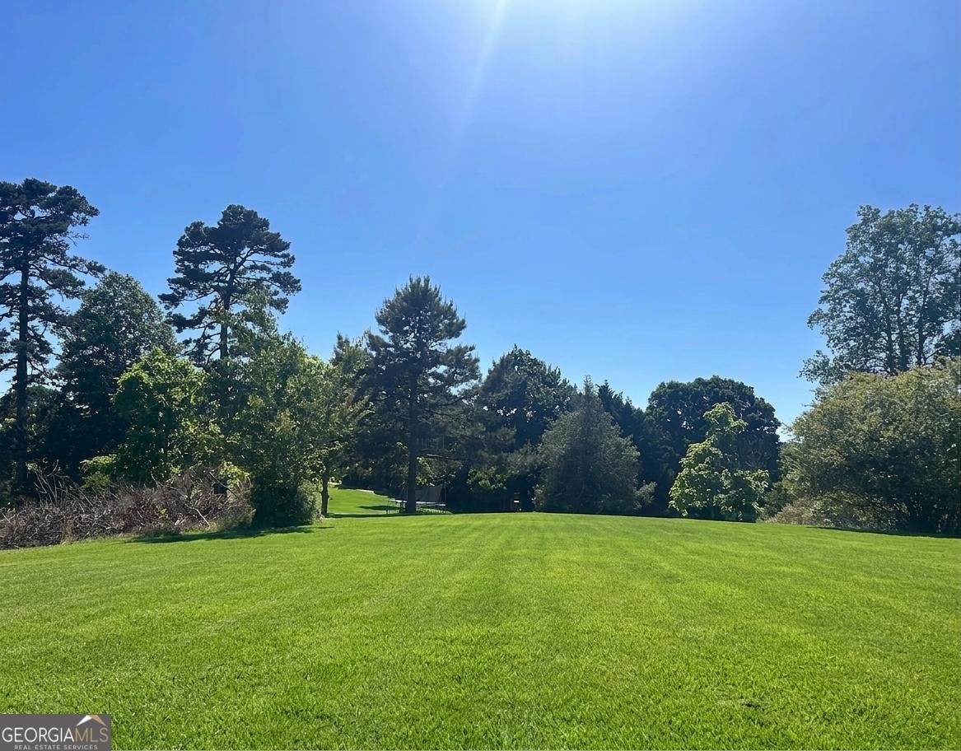
Exceptional Estate Living with Sweeping Piedmont Mountain Views | Northeast Georgia A Private Retreat. A Remarkable View. A Home Designed for Elevated Living. Welcome to an exceptional Northeast Georgia estate where timeless architecture, refined craftsmanship, expansive living spaces, and breathtaking Piedmont Region views come together on 3.94 private acres. From the moment you arrive, this beautifully crafted 6-bedroom, 4-bath traditional residence makes a lasting impression. Thoughtfully designed for both sophisticated entertaining and comfortable everyday living, the home offers an abundance of natural light, quality construction, elegant finishes, and spectacular views that become part of the home's character. Step through the entrance and into the dramatic two-story great room, where soaring ceilings and a magnificent rock-faced stone fireplace create an impressive yet inviting focal point. The open-concept design connects the great room with the home's primary living spaces, creating an effortless setting for entertaining family and guests. The chef-inspired kitchen features granite countertops, stainless-steel appliances, a stone-accented breakfast bar, and a welcoming eat-in area overlooking a beautifully landscaped English garden. A formal dining room and separate living room provide additional spaces for entertaining, while a flexible main-level room can serve as an elegant home office, private den, guest room, library, or reading retreat. Beautiful hardwood and tile flooring enhance the home's timeless appeal. A convenient side-entry mudroom and laundry area provide practical everyday functionality without compromising the home's sophisticated design. A Private Owner's Retreat Upstairs, the owner's suite offers a peaceful escape from the everyday. Step onto your private covered porch and take in the elevated views of the surrounding Northeast Georgia landscape. The spacious owner's bath features a walk-in shower, generous accommodations, and the privacy expected from a true primary retreat. Two additional bedrooms and an open lounge/study area provide exceptional flexibility for family, guests, a home office, or additional entertaining space. Exceptional Lower-Level Living The finished basement dramatically expands the possibilities of this estate. Featuring an additional bedroom, bonus room, full kitchen, full bathroom, laundry hookups, and a private exterior entrance, the lower level is ideal for extended-stay guests, multigenerational living, a private guest suite, home office, recreation space, or potential separate living accommodations. Outdoor Living & Estate Grounds The beauty of this property continues outdoors. Professionally designed landscaping creates a peaceful and private environment surrounded by natural beauty. The property features four varieties of mature fruit trees, covered porch areas, and multiple spaces designed for relaxing, entertaining, or simply enjoying the extraordinary surroundings. And then there is the view. From the elevated portions of the property, the distant Piedmont Region mountain views provide a spectacular backdrop that changes with the seasons and gives this residence a sense of place that is difficult to replicate. Quality Construction & Additional Features 3.94 acres across four parcels 6 bedrooms 4 full bathrooms Dramatic two-story great room Rock-faced stone fireplace Chef-inspired kitchen Granite countertops Stainless-steel appliances Hardwood and tile flooring Private owner's covered porch Finished basement Full second kitchen Exterior basement entrance Four varieties of fruit trees Professionally designed landscaping Solid 2x6 construction Triple-pane windows for enhanced efficiency and comfort Concrete driveway Two-car garage with automatic openers Safe room A Home Beyond the Ordinary This is more than a spacious home-it is an estate designed around the way you want to live.
Set in the popular Apple Pie Ridge neighborhood, this 6-BR, 4-BA home offers a comfortable blend of space, style, and function. With 5,135 square feet of finished living space, this floor plan offers generous gathering spaces as well as comfortable private retreats. A bright, open kitchen offers generous workspace, storage, and a direct view into the main gathering spaces. Open concept living and dining spaces create a comfortable setting for gatherings of all kinds. Step outside to approximately 3.94 acres, creating a comfortable setting for outdoor living and weekend gatherings. The property includes parking available for multiple vehicles, offering convenience for residents and guests. Apple Pie Ridge offers a well established community setting in Alto with convenient access to local shopping, dining, and major routes. After roughly 129 days on the market, this home remains a strong option in the area. Currently offered at $1,190,000, this home delivers a strong combination of space, condition, and location.
Show more
125 Night Hawk Drive - Map & Directions
view in Google Maps
Facts & features
School District Information
High School
Middle School
Elementary School
Additional Information about
Apple Pie Ridge
Association
Yes
Association Fee
$1,600
Initiation Fee
$1,600
Association Fee Includes
Maintenance Exterior
Other
Swimming
Community Features
Clubhouse
Lake
Additional Information about
125 Night Hawk Drive
County
Neighborhood
Year Built
2007
Appliances
Convection Oven
Dishwasher
Electric Water Heater
Ice Maker
Microwave
Oven/Range (Combo)
Refrigerator
Stainless Steel Appliance(s)
Architectural Style
Brick 4 Side
Contemporary
Traditional
Basement
Bath Finished
Daylight
Exterior Entry
Finished
Full
Interior Entry
Construction Materials
Brick
Cooling
Ceiling Fan(s)
Central Air
Electric
Heat Pump
Dining Room Features
Separate Room
Exterior Features
Balcony
Fireplace Features
Factory Built
Family Room
Gas Log
Gas Starter
Flooring
Carpet
Hardwood
Tile
Heating
Central
Electric
Heat Pump
Propane
Home Warranty
No
Interior Features
Walk-In Closet(s)
Kitchen Features
Breakfast Bar
Country Kitchen
Kitchen Island
Pantry
Second Kitchen
Solid Surface Counters
Laundry Features
In Mud Room
Levels
Two
Financing Available
Cash
Conventional
FHA
Patio and Porch Features
Deck
Patio
Porch
Selling Status
Resale
Roof
Composition
Rooms
Bonus Room
Family Room
Foyer
Great Room
Keeping Room
Laundry
Library
Media Room
Sewer Type
Septic Tank
Total Finished Area
5,135
Total Fire Places
1
Utilities
Cable Available
Electricity Available
High Speed Internet
Propane
Water Available
Water Source
Public
Window Features
Double Pane Windows
Finished Basement
Yes
Land Information
Lot Size
2 to 5 Acres
Lot Features
Level
Private
Sloped
Lot Size Estimated
3.94
View
Mountain(s),Seasonal View,Valley
Garages and Parking Information
Parking Total
2
Parking Features
Attached
Garage
Garage Door Opener
Tax Information
Taxes
$5,844
Tax Year
25
Tax ID Number
B23E019
Show more
listed by real estate agent reeves wallace colquitt iii sacha elisab and homes usa